
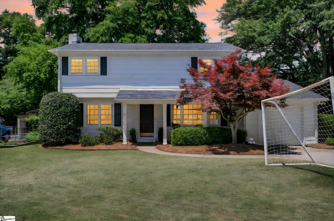
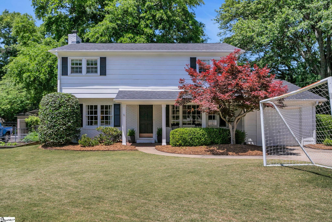
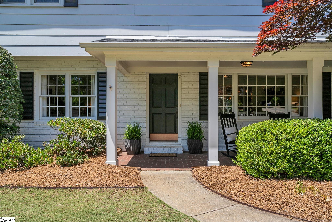
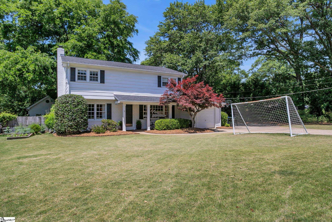
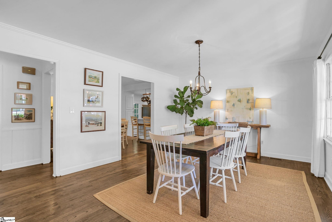
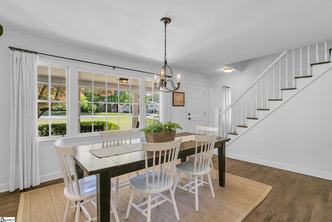
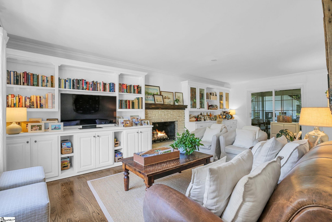
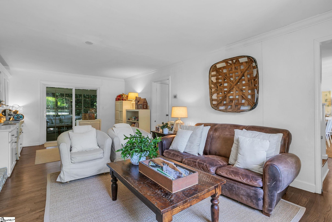
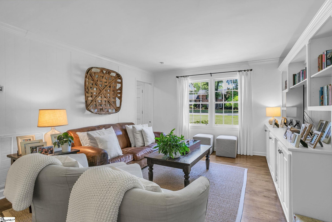
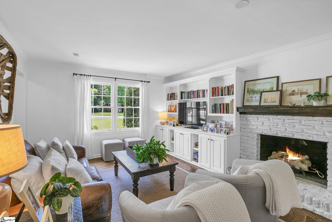
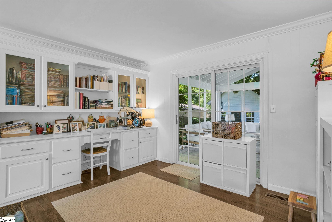
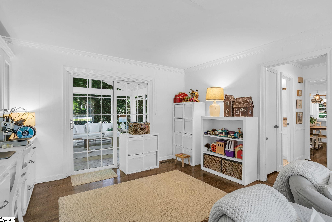
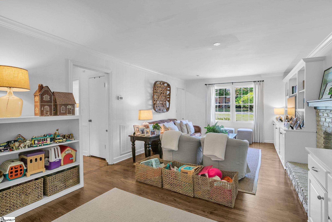
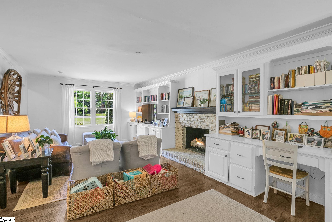
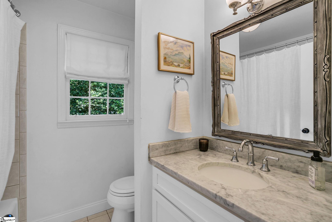
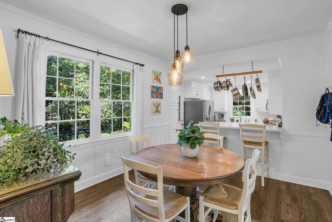
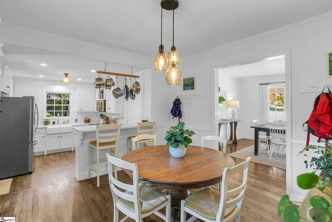
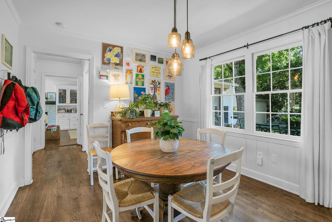
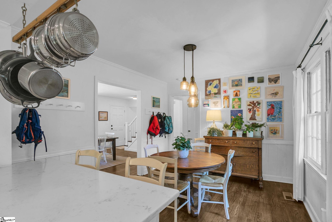
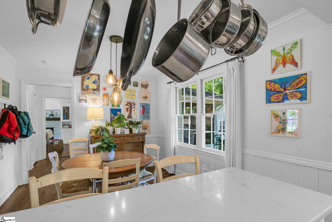
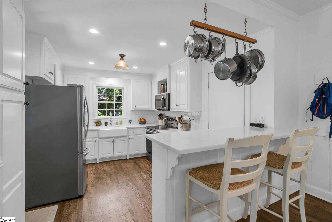
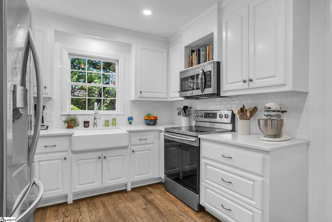
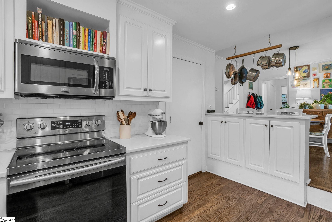
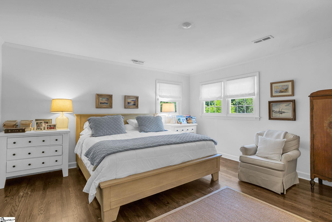
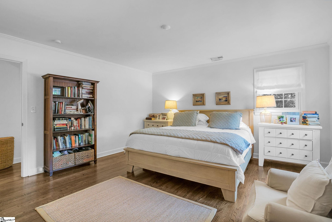
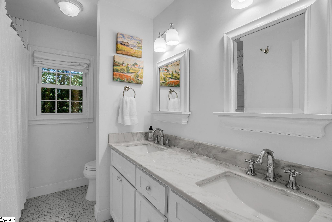
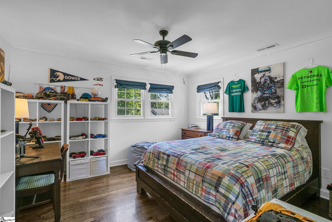
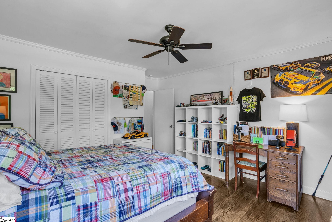
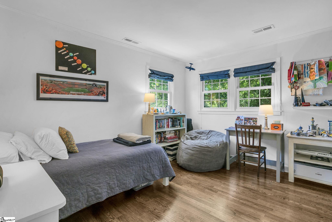
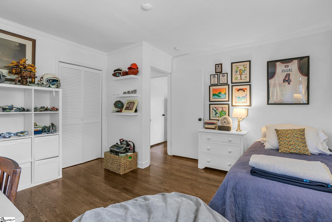
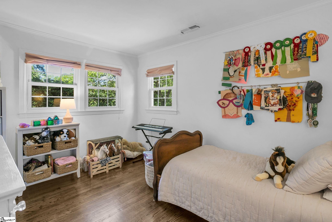
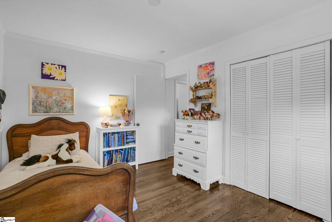
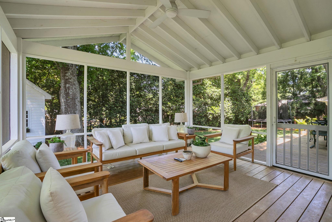
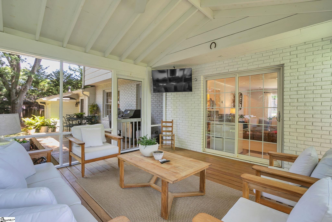
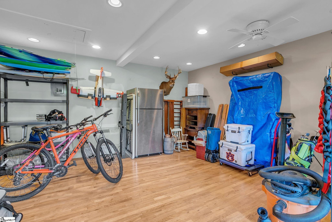
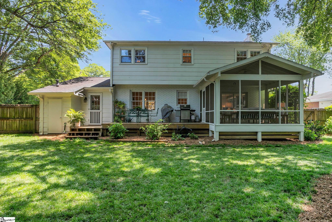
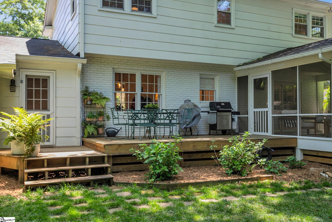
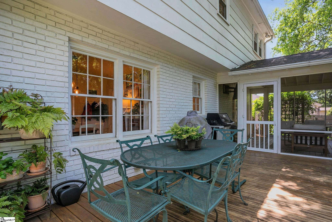
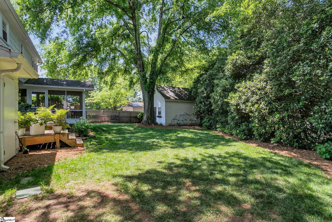
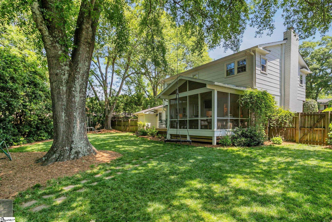
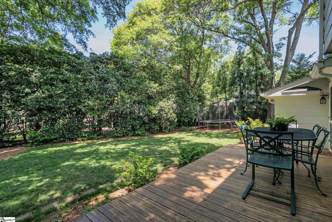
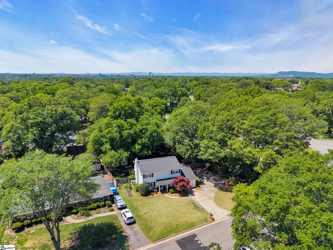
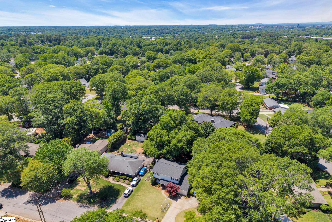
This is a rare opportunity to own a beautifully updated four bedroom, two bathroom residence in the highly coveted Gower Estates, where timeless charm meets refined comfort. From the moment you arrive, the well manicured front yard and inviting covered front porch sets the tone, offering the perfect setting for slow mornings and quiet evenings. Inside, a gracious formal dining room welcomes you just off the entry way, ideal for hosting elegant dinners and memorable gatherings. The thoughtfully updated kitchen showcases quartz countertops, stainless steel appliances, and a generous bar that seamlessly connects to a warm and inviting breakfast room, creating an effortless flow for everyday living and entertaining. Further into the home, an expansive great room serves as the heart of the home, featuring gas logs, custom built-ins, and a dedicated workspace. On the back of the house you'll find a covered screened porch with vaulted ceiling and an impressive full-length deck, extending your living space outdoors and providing the perfect backdrop for entertaining or relaxing in privacy. A truly exceptional feature is the detached 20x20 heated and cooled retreat with hardwood flooring, an incredibly versatile space ideal for a private lounge, game room, executive home office, or curated studio. There is also a laundry room located between the kitchen and the garage. The garage is perfectly sized for a golf cart or jeep and also serves as a great workshop space. This is a rare chance to experience elevated living in one of the area's most established and desirable communities, offered at an exceptional value.
Known for its diverse real estate offerings, Parkins Mill features a mix of mid-century ranch homes, stately colonial estates, and newly constructed custom builds. Homes often sit on large, tree-lined lots, providing privacy and picturesque surroundings. The area also includes luxury properties with spacious layouts and modern finishes, making it ideal for those seeking upscale living. With its established reputation and strong property values, Parkins Mill is a solid investment in one of Greenville’s most exclusive locations.
Explore neighborhood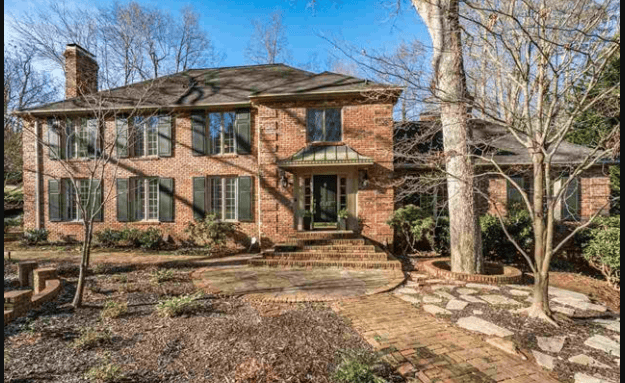
My goal is to be your proactive trusted real estate advisor. My experience and knowledge of the area make me the right choice when you ready to begin your search.
Let's Connect111 Williams Street Greenville, SC 29601
