
Leave a Message

Thank you for your message. We will be in touch with you shortly.

See all photos
Sold

17 Hollingsworth Drive

17 Hollingsworth Drive, Greenville, SC 29607
$875,000

Property Summary

  • 3 Beds
  • 4 Baths
  • 2,205 Sq.Ft. Living area
  • 3,920.4 Sq.Ft. Lot

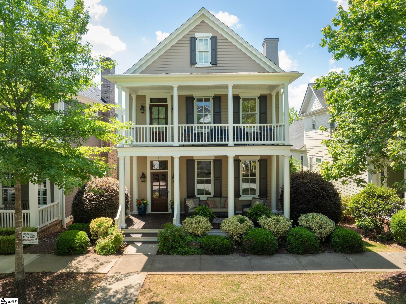
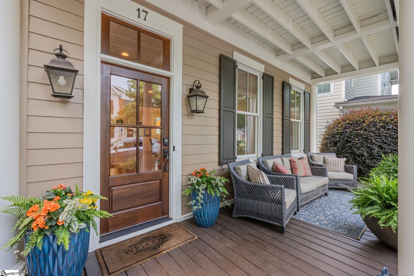
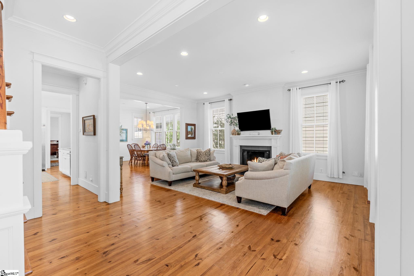
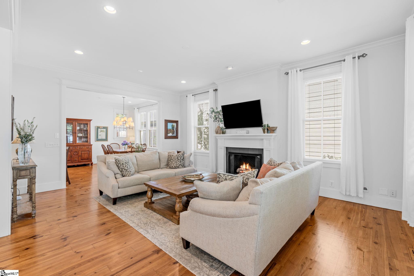
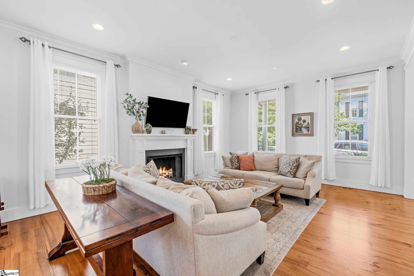
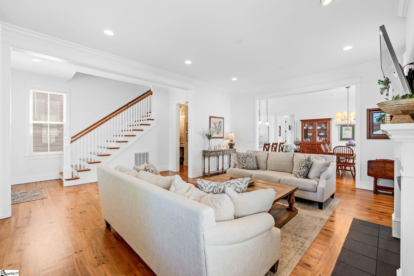
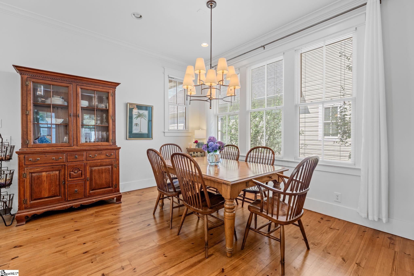
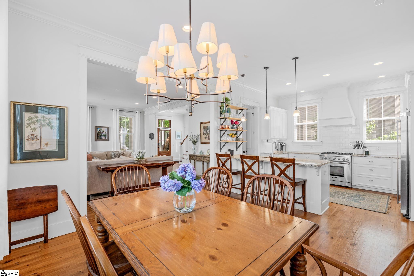
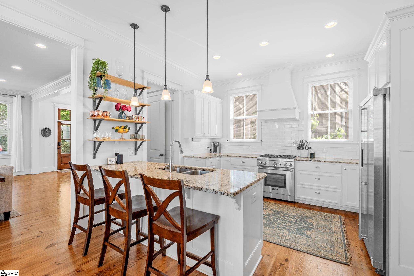
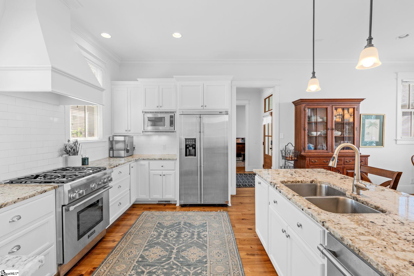
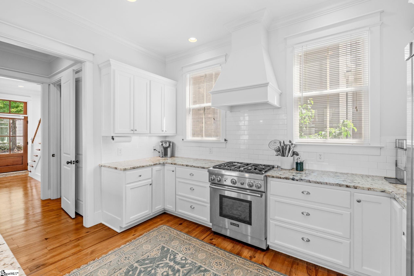
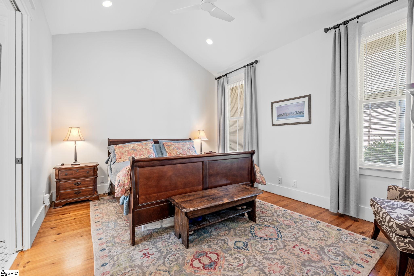
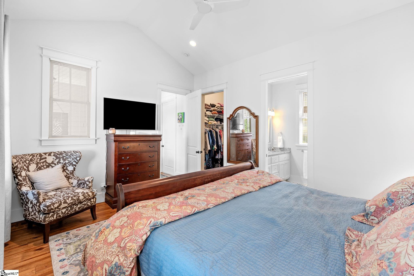
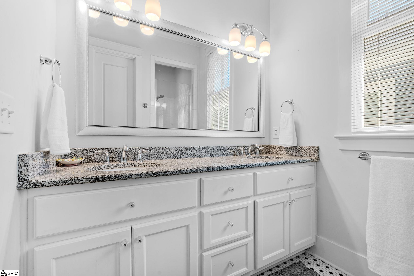
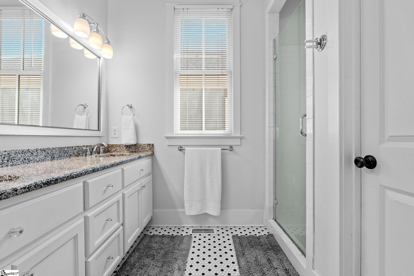
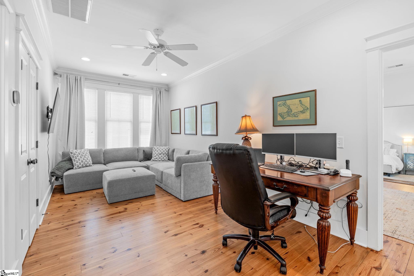
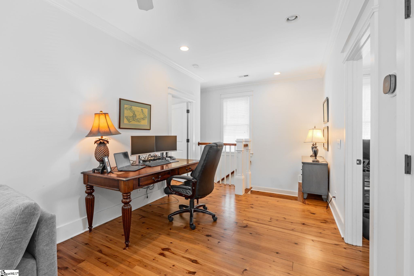
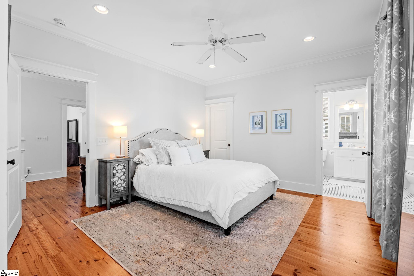
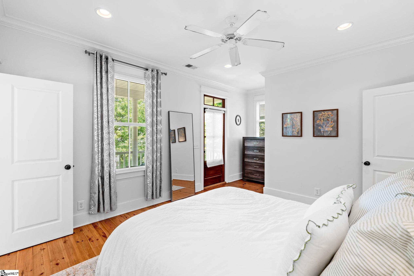
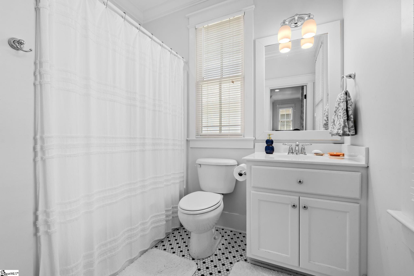
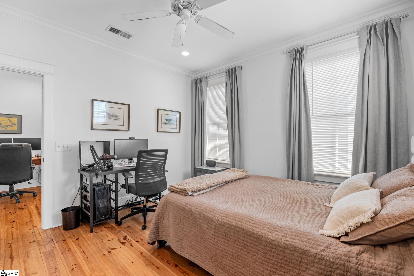
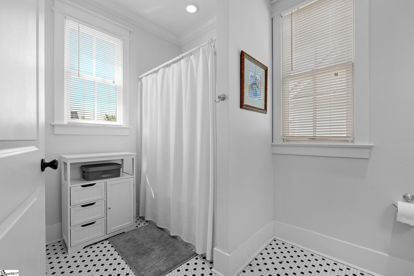
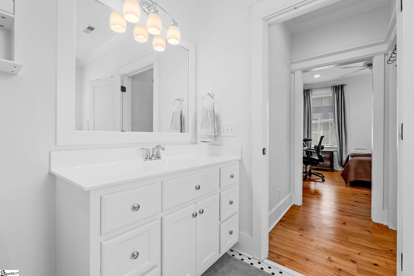
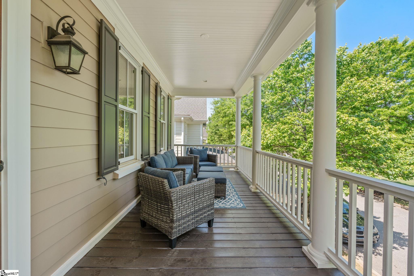
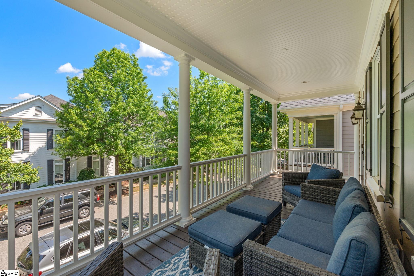
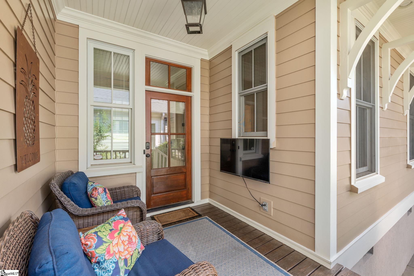
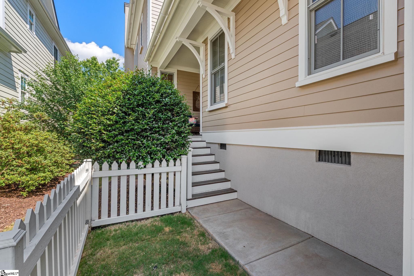
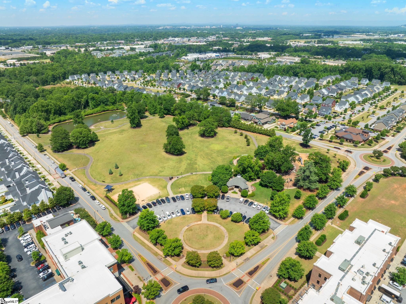
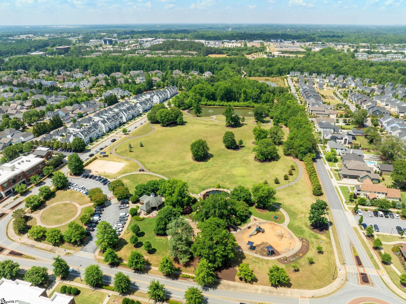
Nestled in the heart of Hollingsworth Park in Ruskin Square, 17 Hollingsworth Drive offers the perfect blend of timeless architecture, thoughtful design, and one of Greenville's most sought-after lifestyle communities. With classic Southern styling, double front porches, and a freshly painted exterior, this home makes an immediate impression. Whether gathering on the side porch to watch the game with friends, relaxing with a good book, or unwinding from the private upstairs balcony, this home offers multiple outdoor spaces to enjoy the lifestyle that makes Hollingsworth Park so special. Just steps away you'll enjoy neighborhood parks, scenic walking trails, the YMCA, Stella's Southern Brasserie, and Legacy Park. Inside, the main living area features wide-plank heart pine floors, 10' ceilings, period moldings, and a stunning slate fireplace surround that creates warmth and character throughout. The open flow carries seamlessly into the dining area and beautifully appointed kitchen featuring custom cabinetry, granite countertops, and newer Energy Star appliances. The first-floor primary suite offers a cathedral ceiling and luxurious bath with natural stone finishes and furniture-grade cabinetry. Upstairs you'll find two spacious guest suites, each with private baths and walk-in closets, along with a versatile loft ideal for a home office, library, or playroom. A full-size garage accessed from a private alley provides generous storage space above. This is more than a home--it's a lifestyle opportunity in one of Greenville's most desirable communities.

Features & Amenities

Interior

Total Bedrooms 3
Total Bathrooms 4
Full Bathrooms 3
Half Bathrooms 1
Laundry room 1st Floor, Walk-in, Laundry Room
Flooring Ceramic Tile, Wood
Fireplace Gas Log
Appliances Gas Cooktop, Dishwasher, Disposal, Oven, Microwave, Gas Water Heater, Tankless Water Heater
Other Interior Features High Ceilings, Ceiling Smooth, Granite Counters, Open Floorplan

Area & Lot

Status Sold
Living area 2,205 Sq.Ft.
Total area 2,205 Sq.Ft.
Lot Size 3,920.4 Sq.Ft.
MLS® ID 1592533
Type: Residential
Year Built 2013
Architecture Styles Traditional, Charleston
Elementary School Pelham Road
Middle School Beck
High School J. L. Mann

Exterior

Stories 2
Garage Space 2.0
Water Source Public
Roof Architectural
Lot Features 1/2 Acre or Less, Few Trees, Sprklr In Grnd-Full Yard
Parking Attached, Concrete
Heat type Forced Air, Multi-Units, Natural Gas
Air conditioning Electric
Sewer Public Sewer
Substructure Crawl Space
Other Exterior Features Balcony

Finance

SALES PRICE $875,000
REAL ESTATE TAXES $6,196/yr
HOA Fees $161/mo

Interior

Total Bedrooms 3
Total Bathrooms 4
Full Bathrooms 3
Half Bathrooms 1
Laundry room 1st Floor, Walk-in, Laundry Room
Flooring Ceramic Tile, Wood
Fireplace Gas Log
Appliances Gas Cooktop, Dishwasher, Disposal, Oven, Microwave, Gas Water Heater, Tankless Water Heater
Other Interior Features High Ceilings, Ceiling Smooth, Granite Counters, Open Floorplan

Area & Lot

Status Sold
Living area 2,205 Sq.Ft.
Total area 2,205 Sq.Ft.
Lot Size 3,920.4 Sq.Ft.
MLS® ID 1592533
Type: Residential
Year Built 2013
Architecture Styles Traditional, Charleston
Elementary School Pelham Road
Middle School Beck
High School J. L. Mann

Exterior

Stories 2
Garage Space 2.0
Water Source Public
Roof Architectural
Lot Features 1/2 Acre or Less, Few Trees, Sprklr In Grnd-Full Yard
Parking Attached, Concrete
Heat type Forced Air, Multi-Units, Natural Gas
Air conditioning Electric
Sewer Public Sewer
Substructure Crawl Space
Other Exterior Features Balcony

Finance

SALES PRICE $875,000
REAL ESTATE TAXES $6,196/yr
HOA Fees $161/mo

Work With David

My goal is to be your proactive trusted real estate advisor. My experience and knowledge of the area make me the right choice when you ready to begin your search.

Let's Connect

Follow David on Instagram
