
Leave a Message

Thank you for your message. We will be in touch with you shortly.

See all photos
Courtesy of Coldwell Banker Caine/Williams
For Sale

27 Pine Island Drive

27 Pine Island Drive, Simpsonville, SC 29681
$425,000

Property Summary

  • 3 Beds
  • 2 Baths
  • 2,437 Sq.Ft. Living area
  • 5,250 Sq.Ft. Lot

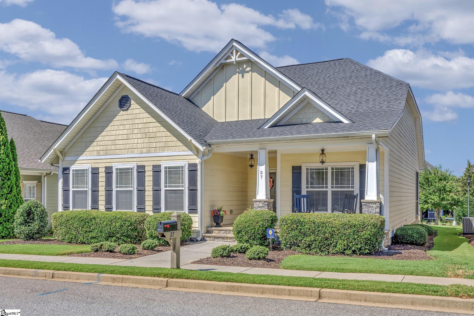
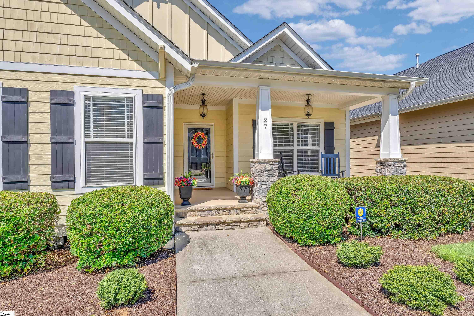
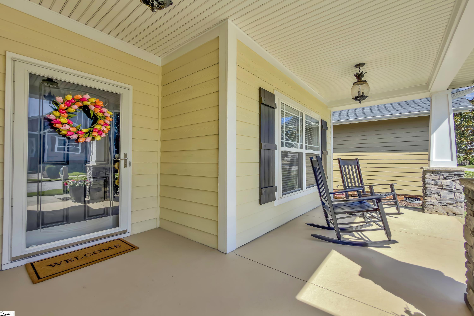
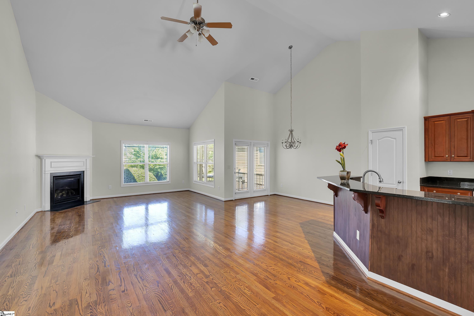
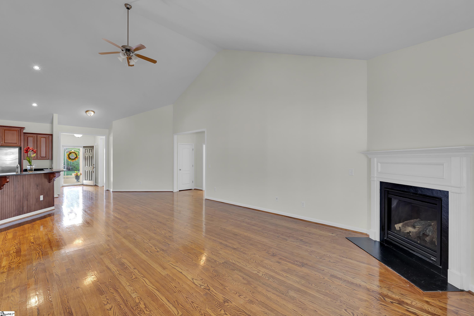
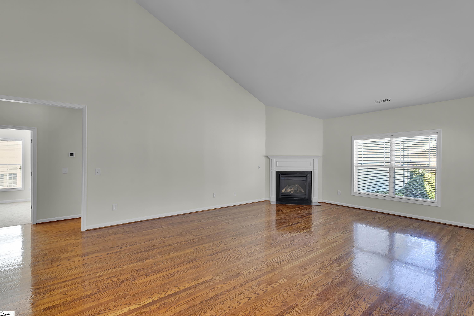
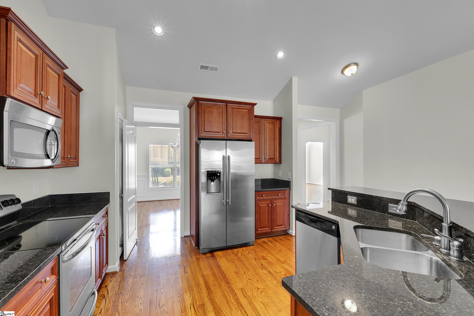
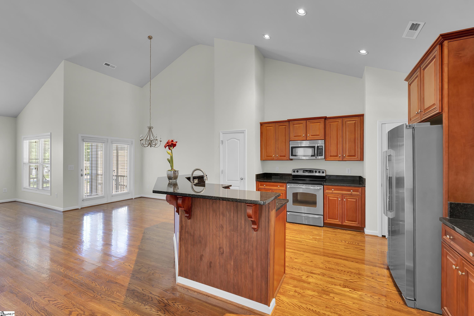
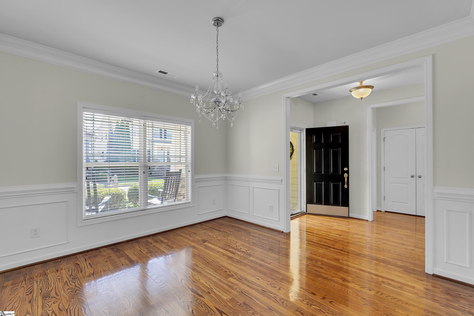
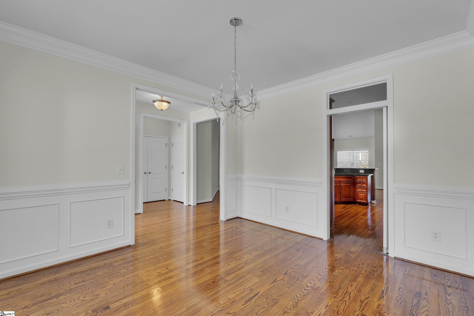
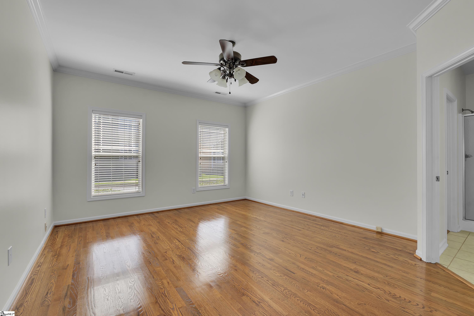
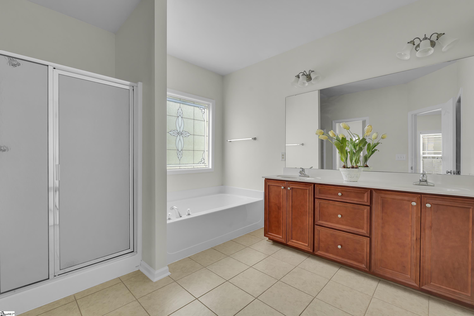
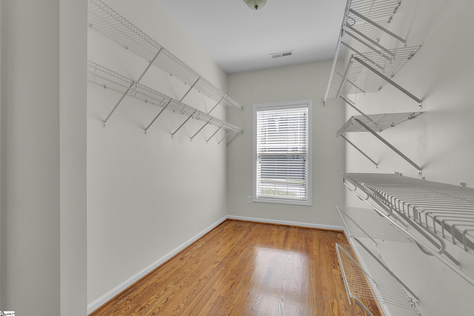
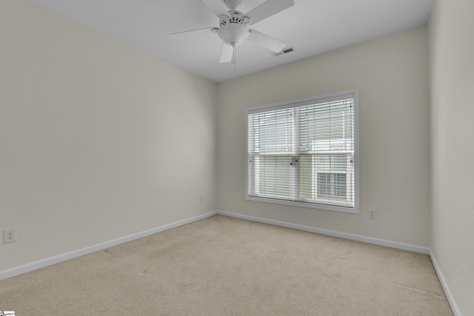
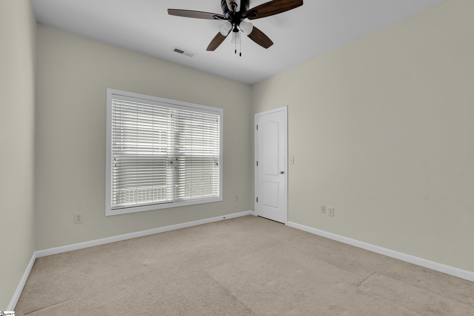
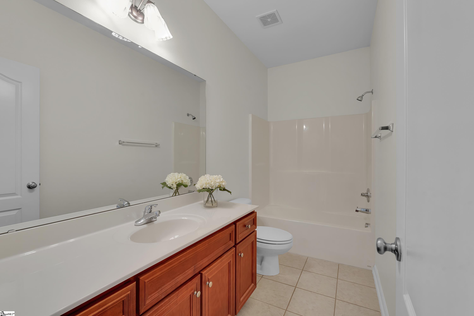
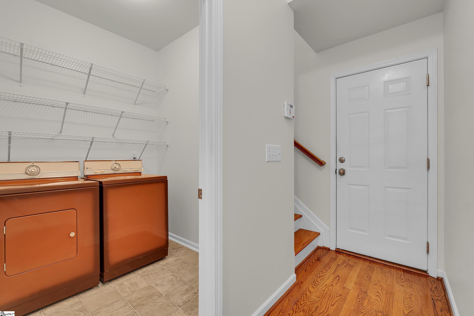
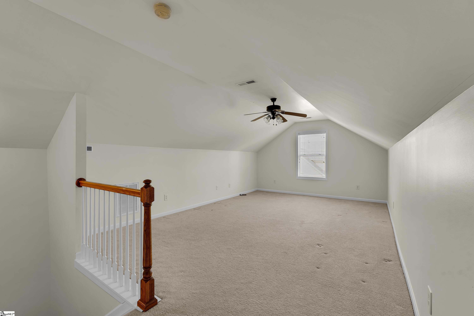
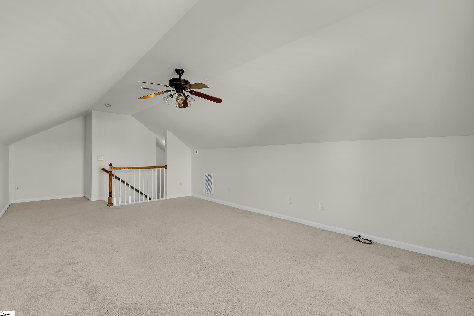
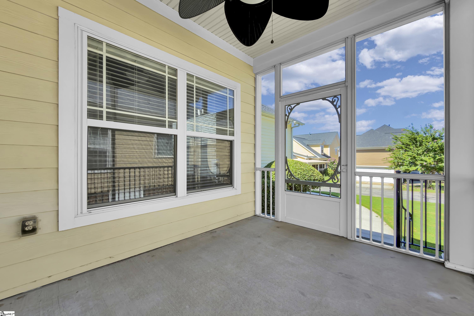
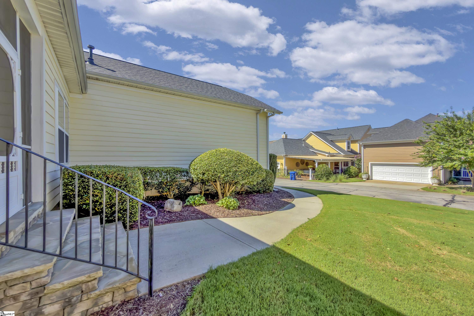
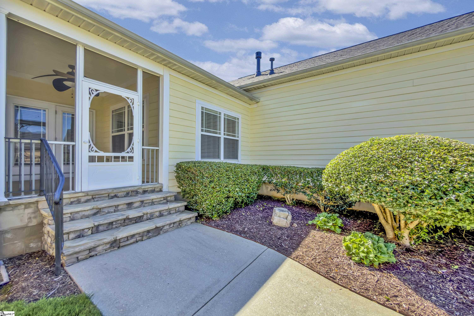
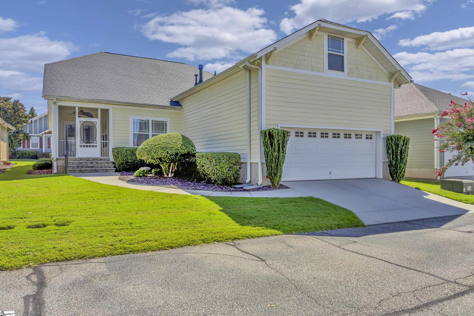
Welcome to 27 Pine Island Drive in the desirable Boxwood community in Five Forks, where comfort, convenience, and low-maintenance living come together. Ideally located near shopping, dining, everyday conveniences, and with easy access to downtown Greenville, Boxwood also offers HOA-included lawn maintenance, giving you more time to enjoy your home. Freshly painted and beautifully maintained, this home features an open floor plan, hardwood floors, and abundant storage. The kitchen offers granite countertops, stainless steel appliances, bar seating, two pantries, and two dining areas, while the spacious great room features a vaulted ceiling and gas-log fireplace. The main-level primary suite includes a large walk-in closet, double sinks, garden tub, and separate shower. Two additional bedrooms, a full bath, and laundry room are also on the main level. Upstairs, an oversized bonus room offers flexible space for an office, exercise room, playroom, or media room. Enjoy your morning coffee on the rocking-chair front porch or relax on the screened-in back porch. With flexible living space, great storage, included lawn maintenance, and a convenient Five Forks location, 27 Pine Island Drive is ready to welcome you home.

image

Schedule a Showing

I would love to show you this beautiful property. Please select your preferred date and time below. I will be in touch shortly to confirm your appointment.

Schedule a Showing

I would love to show you this beautiful property. Please select your preferred date and time below. I will be in touch shortly to confirm your appointment.
Thank you for your interest in 27 Pine Island Drive, Simpsonville, SC 29681. We are reviewing your request and will be in touch shortly!

Listing Contact

Features & Amenities

Interior

Total Bedrooms 3
Total Bathrooms 2
Full Bathrooms 2
Laundry room 1st Floor, Walk-in, Laundry Room
Flooring Carpet, Ceramic Tile, Wood
Fireplace Gas Log
Appliances Free-Standing Electric Range, Range, Microwave, Gas Water Heater
Other Interior Features High Ceilings, Ceiling Fan(s), Vaulted Ceiling(s), Ceiling Smooth, Granite Counters, Open Floorplan, Walk-In Closet(s), Pantry

Area & Lot

Status For Sale
Living area 2,437 Sq.Ft.
Lot Size 5,250 Sq.Ft.
MLS® ID 1601376
Type: Residential
Year Built 2008
Architecture Styles Traditional
Elementary School Monarch
Middle School Hillcrest
High School Mauldin

Exterior

Stories 1
Garage Space 2.0
Water Source Public
Utilities Cable Available
Roof Architectural
Lot Features 1/2 Acre or Less, Sprklr In Grnd-Full Yard
Parking Attached, Concrete, Garage Door Opener, Side/Rear Entry
Heat type Natural Gas
Air conditioning Electric
Sewer Public Sewer
Substructure Crawl Space
Disability Features Attic Stairs Disappearing
Other Exterior Features Under Ground Irrigation

Finance

SALES PRICE $425,000
REAL ESTATE TAXES $1,648/yr
HOA Fees $175/mo

Interior

Total Bedrooms 3
Total Bathrooms 2
Full Bathrooms 2
Laundry room 1st Floor, Walk-in, Laundry Room
Flooring Carpet, Ceramic Tile, Wood
Fireplace Gas Log
Appliances Free-Standing Electric Range, Range, Microwave, Gas Water Heater
Other Interior Features High Ceilings, Ceiling Fan(s), Vaulted Ceiling(s), Ceiling Smooth, Granite Counters, Open Floorplan, Walk-In Closet(s), Pantry

Area & Lot

Status For Sale
Living area 2,437 Sq.Ft.
Lot Size 5,250 Sq.Ft.
MLS® ID 1601376
Type: Residential
Year Built 2008
Architecture Styles Traditional
Elementary School Monarch
Middle School Hillcrest
High School Mauldin

Exterior

Stories 1
Garage Space 2.0
Water Source Public
Utilities Cable Available
Roof Architectural
Lot Features 1/2 Acre or Less, Sprklr In Grnd-Full Yard
Parking Attached, Concrete, Garage Door Opener, Side/Rear Entry
Heat type Natural Gas
Air conditioning Electric
Sewer Public Sewer
Substructure Crawl Space
Disability Features Attic Stairs Disappearing
Other Exterior Features Under Ground Irrigation

Finance

SALES PRICE $425,000
REAL ESTATE TAXES $1,648/yr
HOA Fees $175/mo

Mortgage Calculator

Estimate your monthly mortgage payment, including the principal and interest, property taxes, and HOA. Adjust the values to generate a more accurate rate.
All estimates are provided for informational purposes only. Actual amounts may vary.
$0,000 Your Payment 20 15 65
$0,000 Your Payment

Work With David

My goal is to be your proactive trusted real estate advisor. My experience and knowledge of the area make me the right choice when you ready to begin your search.

Let's Connect

Follow David on Instagram
