
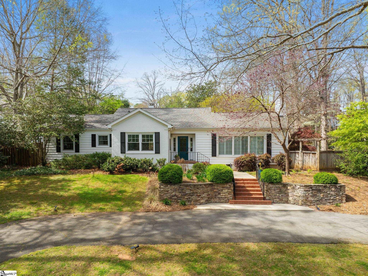
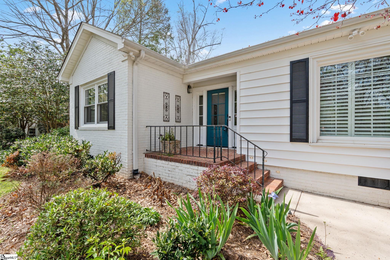
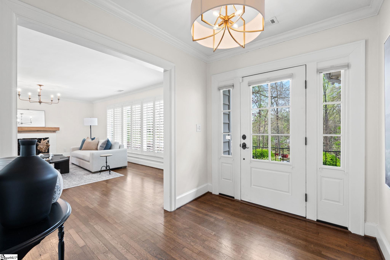
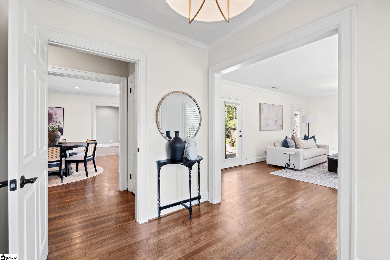
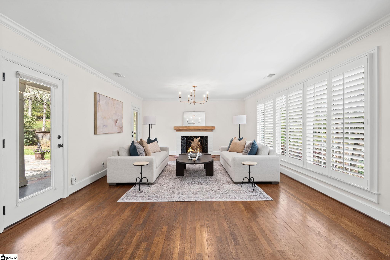
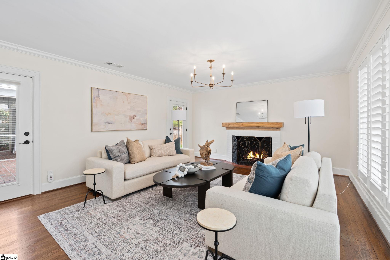
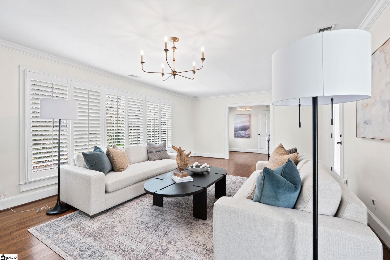
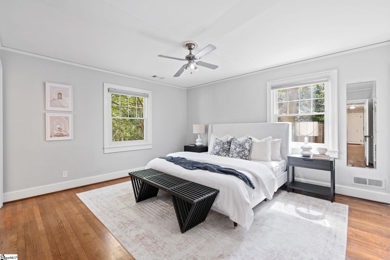
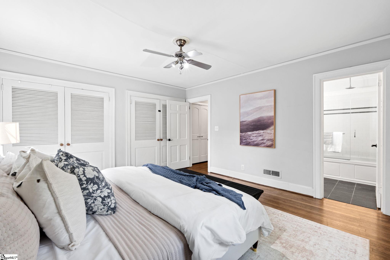
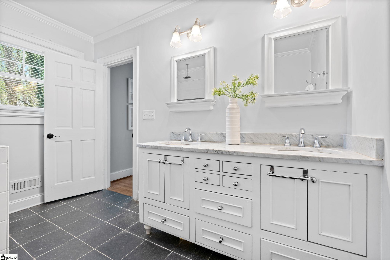
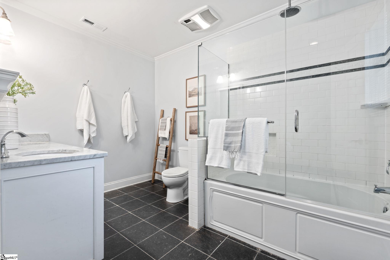
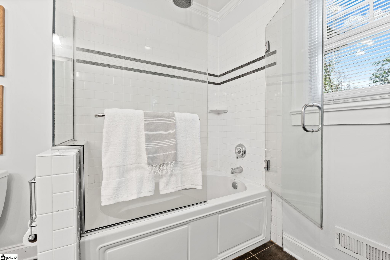
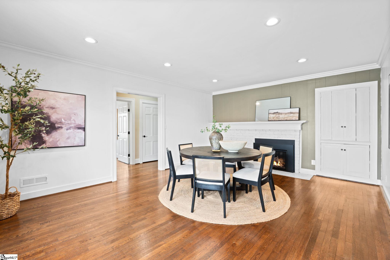
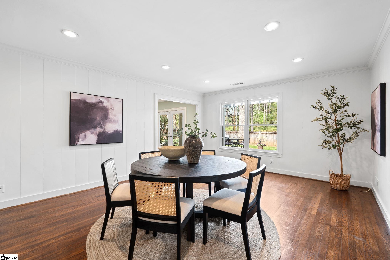
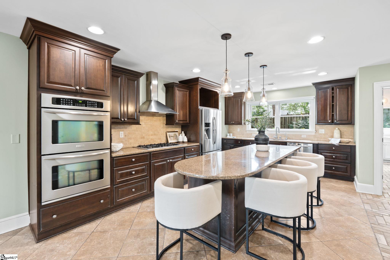
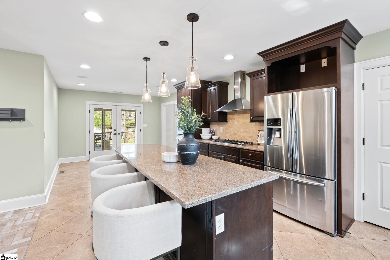
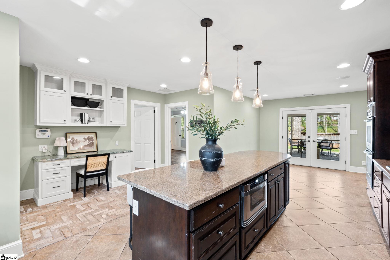
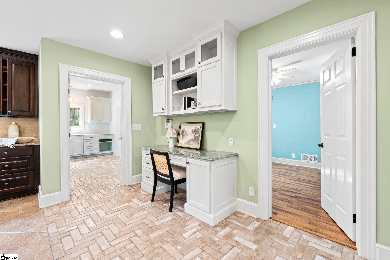
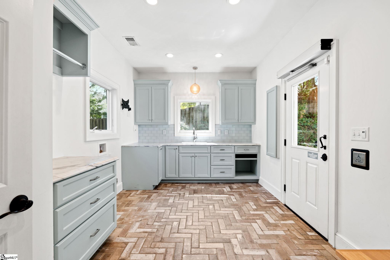
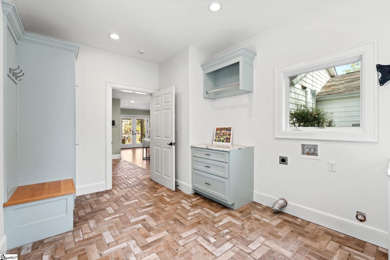
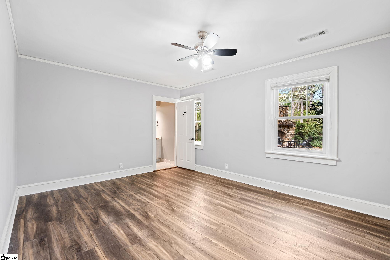
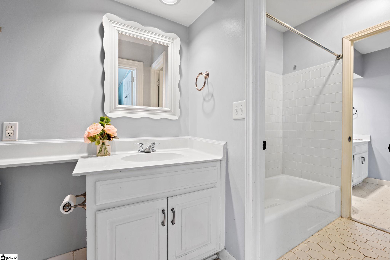
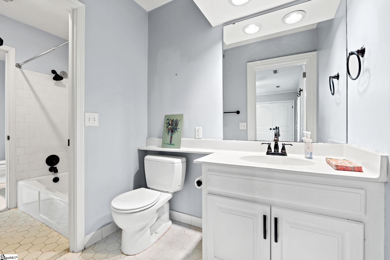
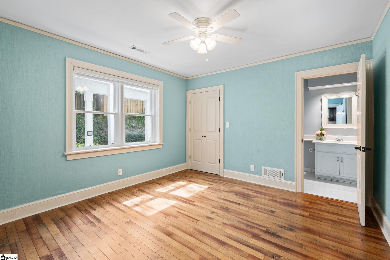
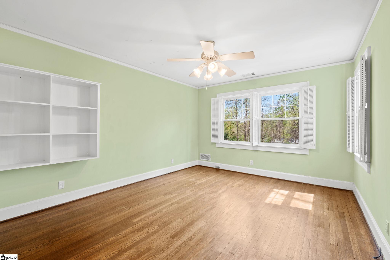
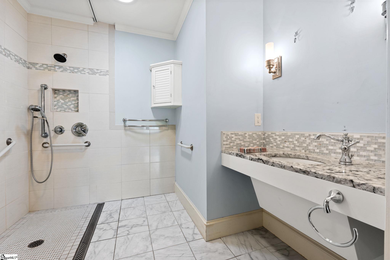
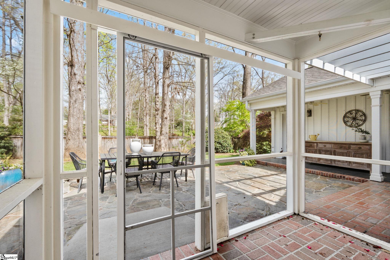
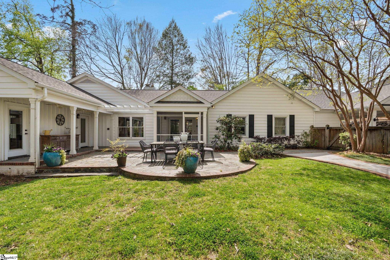
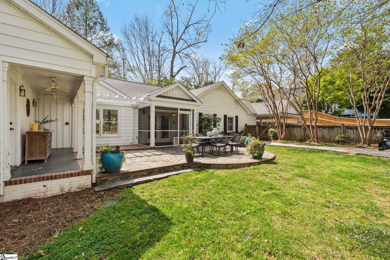
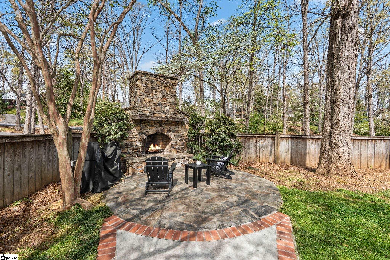
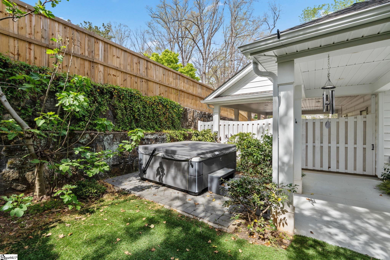
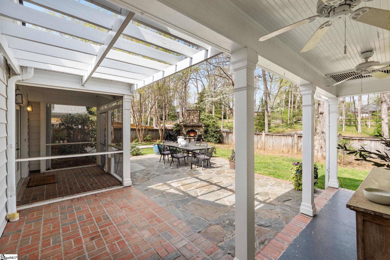
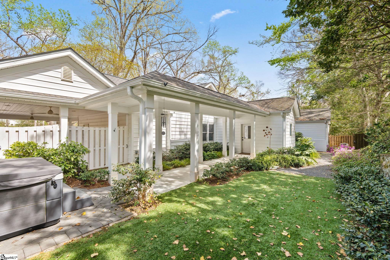
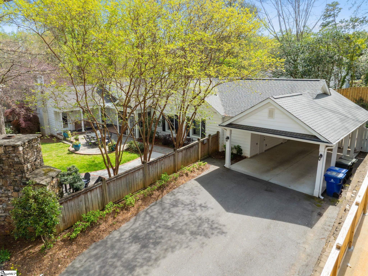
Welcome to this beautifully designed single-story home that effortlessly combines comfort, functionality, and timeless style -- all in a highly desirable location near Greenville Country Club. Set on nearly a half-acre lot with a serene, park-like setting, this residence offers exceptional space both inside and out, perfect for easy living and entertaining. From the moment you arrive, the inviting layout and thoughtful details make this home stand out. With four spacious bedrooms and three full baths (one being a jack and jill style), every inch has been designed for accessibility and comfort. The open floor plan flows seamlessly from room to room, with wide hallways and handicap-accessible features that make everyday living convenient for everyone. The heart of the home is the large custom kitchen, a dream for any chef. Featuring double ovens, a gas range, and an oversized walk-in pantry with custom shelving, it offers both beauty and practicality. Generous counter space, abundant cabinetry, and a bright, open feel make this kitchen the perfect place to gather. Two stunning fireplaces anchor the main living spaces -- one creating warmth in the expansive living room, and another setting a cozy tone in the family room or den. Each living area is spacious and filled with natural light, offering flexible options for relaxation or entertaining. Step outside to the show-stopping courtyard, an inviting outdoor retreat centered around a stone fireplace -- ideal for cool evenings, hosting friends, or enjoying quiet moments surrounded by mature landscaping. The large lot provides privacy, shade, and a true sense of tranquility. Additional highlights include an EV car charger conveniently located in the carport, plus a long, oversized storage closet that offers impressive space for tools, seasonal items, or hobby gear. Every detail of this home has been carefully maintained and designed to enhance both lifestyle and livability. Situated just minutes from downtown Greenville, shopping, dining, and recreation, this property offers the rare combination of accessibility, space, and location. Whether you're looking for single-level living, thoughtful updates, or a private retreat close to everything, this home delivers it all. Spacious, accessible, and beautifully crafted -- a true Greenville gem in a coveted setting.
My goal is to be your proactive trusted real estate advisor. My experience and knowledge of the area make me the right choice when you ready to begin your search.
Let's Connect111 Williams Street Greenville, SC 29601
