
Leave a Message

Thank you for your message. We will be in touch with you shortly.

See all photos
For Sale

420 Riverside Chase Circle

420 Riverside Chase Circle, Greer, SC 29650
$350,000

Property Summary

  • 3 Beds
  • 3 Baths
  • 1,719 Sq.Ft. Living area
  • 7,840 Sq.Ft. Lot

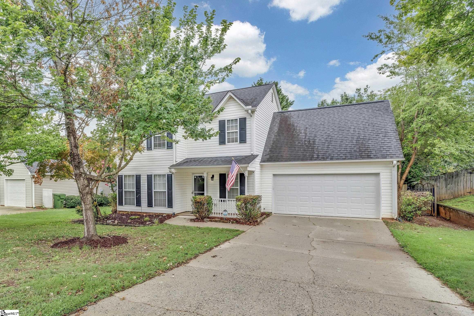
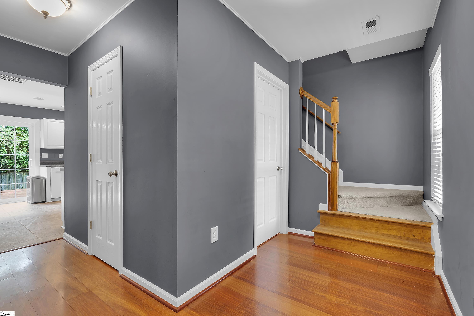
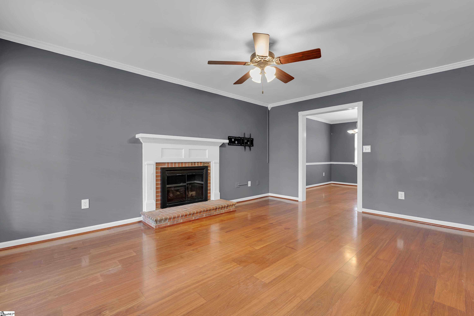
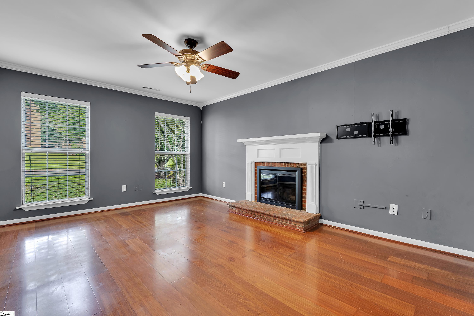
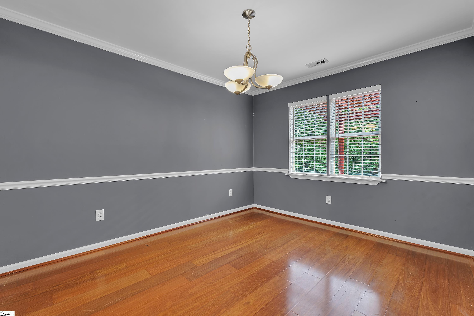
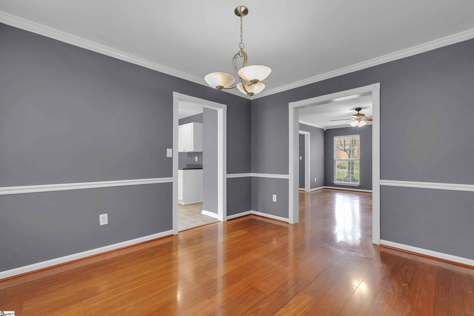
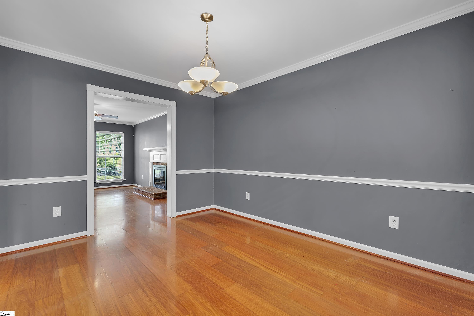
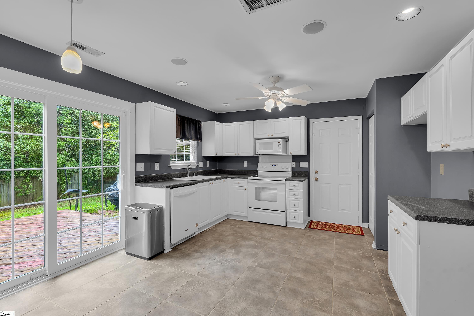
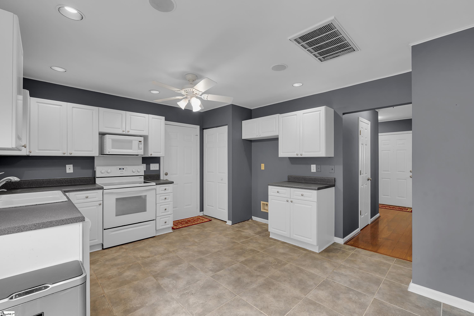
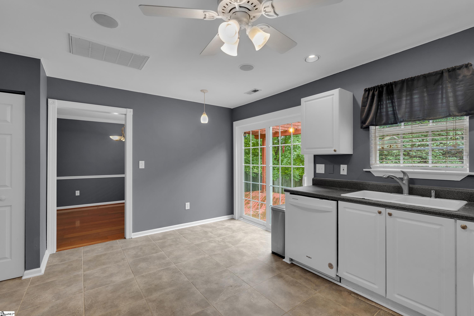
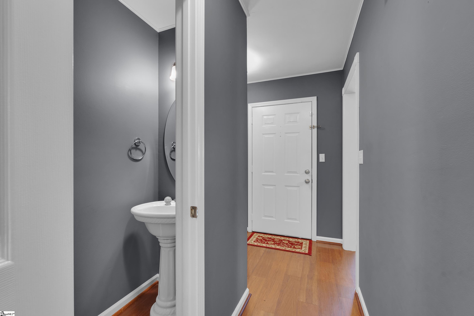
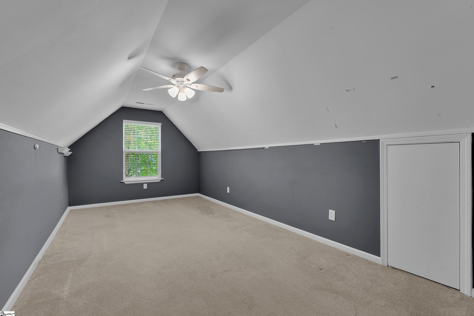
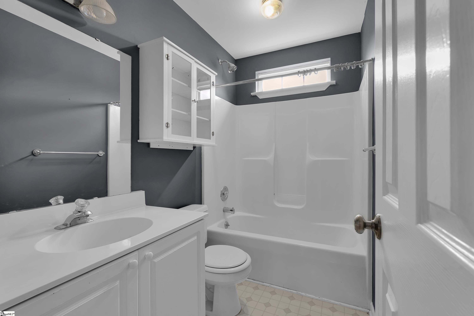
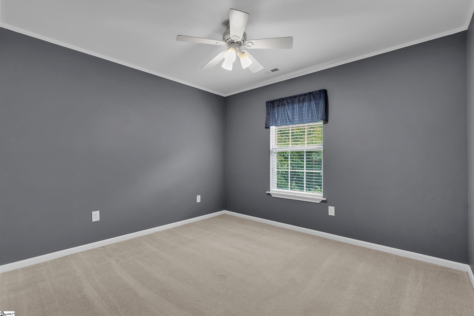
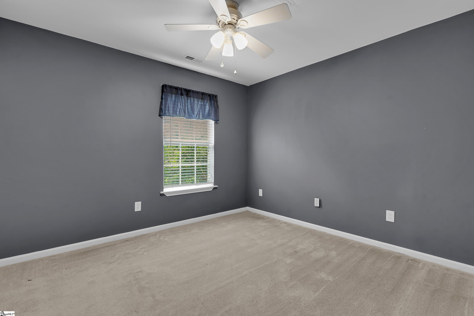
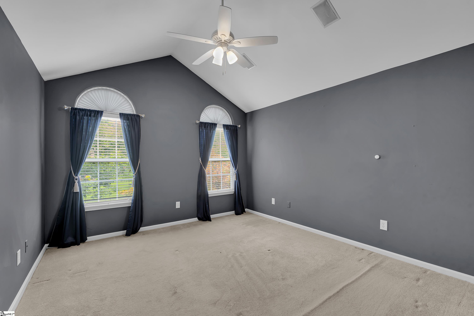
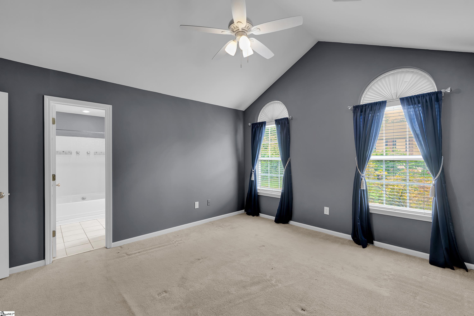
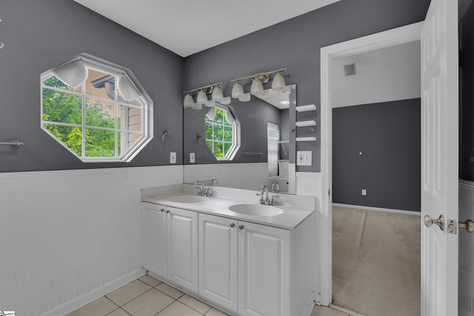
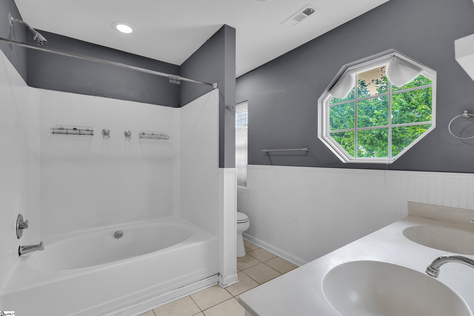
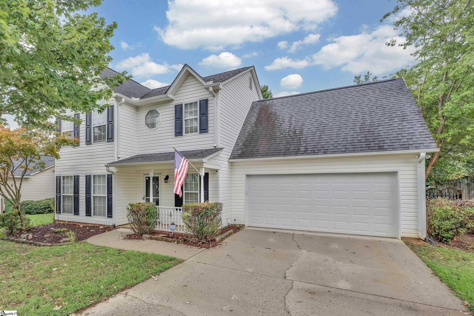
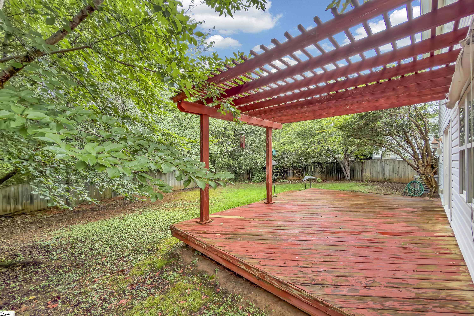
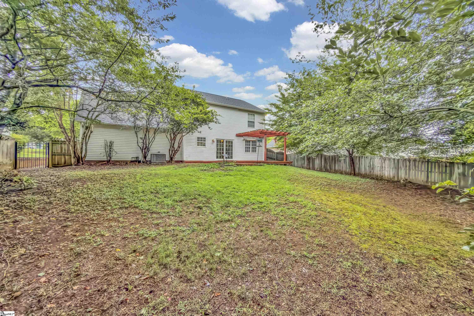
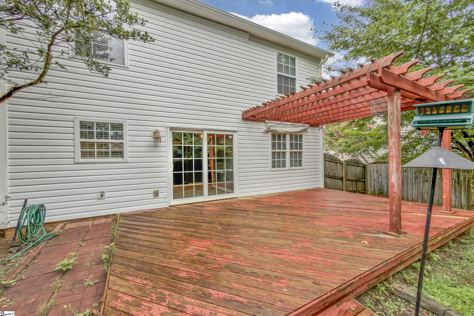
This well-maintained 3-bedroom, 2.5-bath home features a flexible bonus room and numerous updates throughout. Beautiful Brazilian mahogany hardwood floors welcome you into the foyer, family room, and dining room, creating a warm and inviting first impression. The spacious kitchen offers 16-inch tile flooring, a newer stove and microwave, and easy access through sliding glass doors to a 10' x 18' deck with a pergola, the perfect space for outdoor entertaining. Upstairs, the primary suite features a vaulted ceiling, walk-in closet, and an en-suite bath with dual vanities. Two additional bedrooms and a well-appointed full bath provide comfortable accommodations for family and guests. The spacious bonus room offers exceptional flexibility and can easily serve as a home office, media room, playroom, or even a fourth bedroom to fit your lifestyle. Situated in the highly sought-after Riverside School District, this home offers convenient access to downtown Greer, shopping, dining, medical facilities, and major interstates. Don't miss your chance to make this exceptional home yours. Schedule a private showing today!

image

Schedule a Showing

I would love to show you this beautiful property. Please select your preferred date and time below. I will be in touch shortly to confirm your appointment.

Schedule a Showing

I would love to show you this beautiful property. Please select your preferred date and time below. I will be in touch shortly to confirm your appointment.
Thank you for your interest in 420 Riverside Chase Circle, Greer, SC 29650. We are reviewing your request and will be in touch shortly!

Features & Amenities

Interior

Total Bedrooms 3
Total Bathrooms 3
Full Bathrooms 2
Half Bathrooms 1
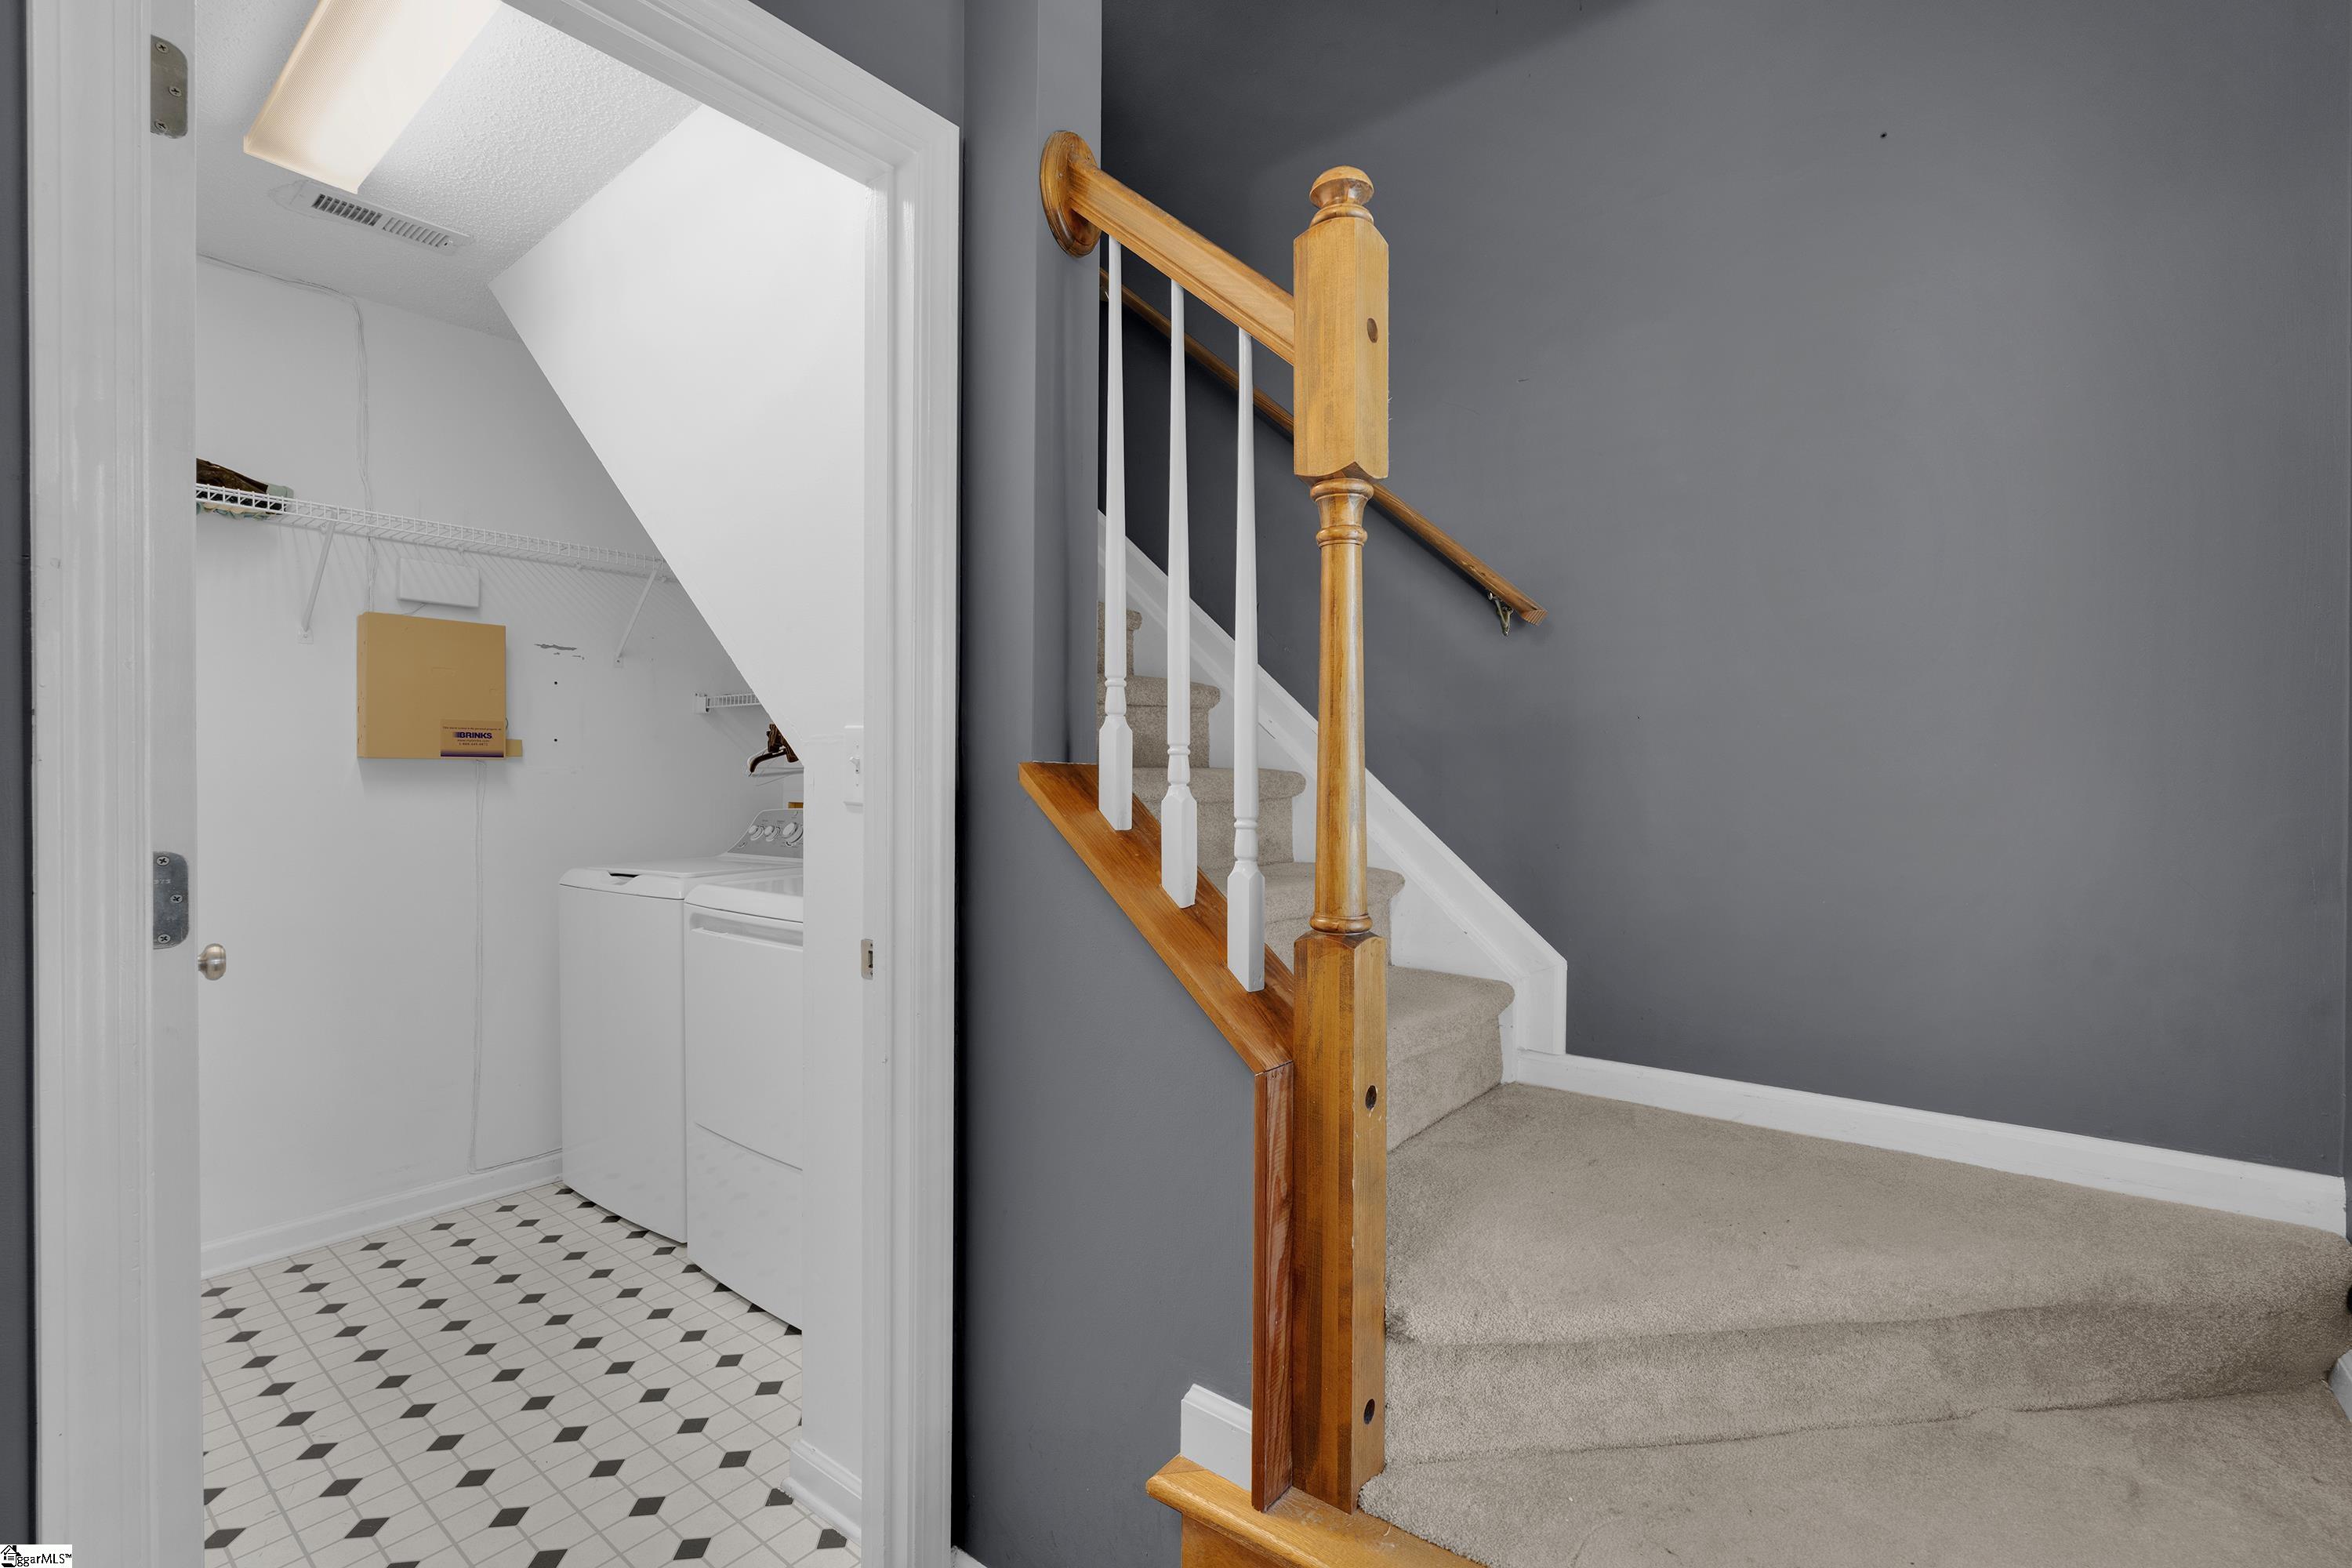
Laundry room 1st Floor, Walk-in, Laundry Room
Flooring Carpet, Ceramic Tile, Wood
Fireplace Masonry
Appliances Dishwasher, Disposal, Electric Oven, Range, Gas Water Heater
Other Interior Features Countertops-Solid Surface, Open Floorplan

Area & Lot

Status For Sale
Living area 1,719 Sq.Ft.
Lot Size 7,840 Sq.Ft.
MLS® ID 1597888
Type: Residential
Year Built 1994
Architecture Styles Traditional
Elementary School Woodland
Middle School Riverside
High School Riverside

Exterior

Stories 2
Garage Space 2.0
Water Source Public
Utilities Cable Available
Roof Architectural
Lot Features 1/2 Acre or Less, Few Trees
Parking Attached, Concrete, Garage Door Opener
Heat type Natural Gas
Air conditioning Electric
Sewer Public Sewer
Substructure Slab

Finance

SALES PRICE $350,000
REAL ESTATE TAXES $2,047/yr
HOA Fees $176/yr

Interior

Total Bedrooms 3
Total Bathrooms 3
Full Bathrooms 2
Half Bathrooms 1
Laundry room 1st Floor, Walk-in, Laundry Room
Flooring Carpet, Ceramic Tile, Wood
Fireplace Masonry
Appliances Dishwasher, Disposal, Electric Oven, Range, Gas Water Heater
Other Interior Features Countertops-Solid Surface, Open Floorplan

Area & Lot

Status For Sale
Living area 1,719 Sq.Ft.
Lot Size 7,840 Sq.Ft.
MLS® ID 1597888
Type: Residential
Year Built 1994
Architecture Styles Traditional
Elementary School Woodland
Middle School Riverside
High School Riverside

Exterior

Stories 2
Garage Space 2.0
Water Source Public
Utilities Cable Available
Roof Architectural
Lot Features 1/2 Acre or Less, Few Trees
Parking Attached, Concrete, Garage Door Opener
Heat type Natural Gas
Air conditioning Electric
Sewer Public Sewer
Substructure Slab

Finance

SALES PRICE $350,000
REAL ESTATE TAXES $2,047/yr
HOA Fees $176/yr

Mortgage Calculator

Estimate your monthly mortgage payment, including the principal and interest, property taxes, and HOA. Adjust the values to generate a more accurate rate.
All estimates are provided for informational purposes only. Actual amounts may vary.
$0,000 Your Payment 20 15 65
$0,000 Your Payment

Work With David

My goal is to be your proactive trusted real estate advisor. My experience and knowledge of the area make me the right choice when you ready to begin your search.

Let's Connect

Follow David on Instagram
